
When someone starts planning a new house, the first things that usually come to mind are the rooms, kitchen, flooring, furniture, and maybe the colour of the walls. The front of the house often gets planned later. But once you start looking at house designs, you realise how much difference the elevation can make.
The elevation is basically the part of the house that people see from outside. It includes the entrance, windows, balcony, front walls, colours, lighting, and other exterior details. Even a small house can have a very attractive front if these things are planned together.
I have always felt that small houses look better when the design is not overloaded. There is no need to copy every detail from a large bungalow and try to fit it into a small space. A clean entrance, two suitable colours, a nice window design, some lighting, and a little greenery can sometimes do more than expensive decoration.
If you are also planning a small house, you may be looking for an elevation that looks modern but is still practical. Here are some ideas that can help you decide what might work for your home.
What Is a House Elevation?
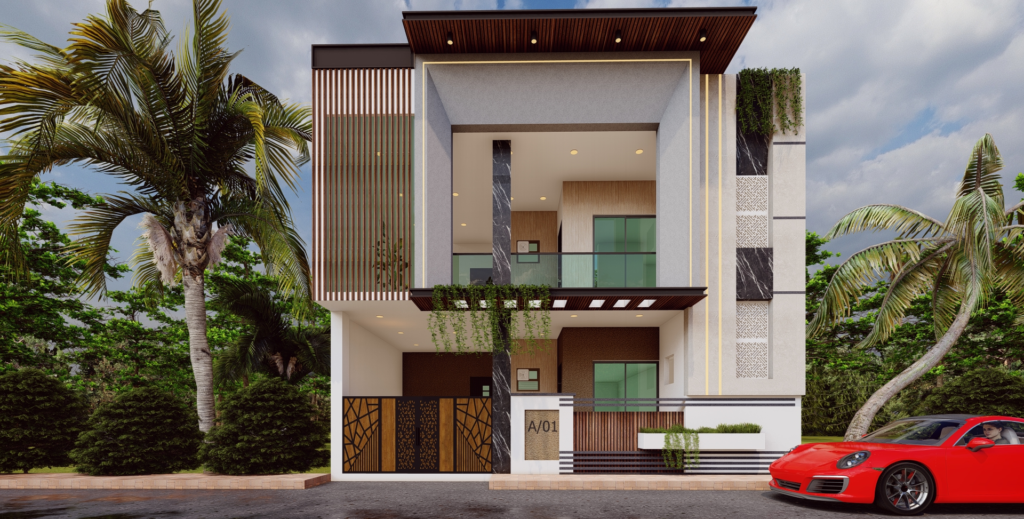
A house elevation is the outside appearance of a house, especially the front view. It shows how different parts of the exterior come together.
This can include the main door, windows, balcony, terrace wall, boundary wall, roofline, paint colours, tiles, stonework, railings, lights, and decorative features.
One thing I would suggest is not choosing each part separately. For example, you may really like a particular main door, but that does not mean it will automatically suit the rest of the front. The door, windows, walls, balcony, and colours should look like they belong to the same house.
The size of the plot matters too. A design that looks beautiful on a wide house can feel too busy on a narrow front. That is why small-house elevations usually need a little more thought.
1. Simple Modern House Elevation
A simple modern elevation is one of the easiest styles to adapt to a small house.
The main idea is to keep the front clean. You can use plain walls with one or two sections that have a different colour or texture. Rectangular shapes, straight lines, simple windows, and a neat entrance can give the house a modern appearance without making it look too decorative.
For colours, combinations such as white with grey, cream with brown, or beige with a darker shade can work nicely. You do not need five or six colours. In fact, too many colours can make a small front look confusing.
I would also pay attention to the entrance because it naturally becomes one of the first things people notice. Even a basic door can look much better when it has a small light above or beside it.
2. Small House Elevation With a Balcony
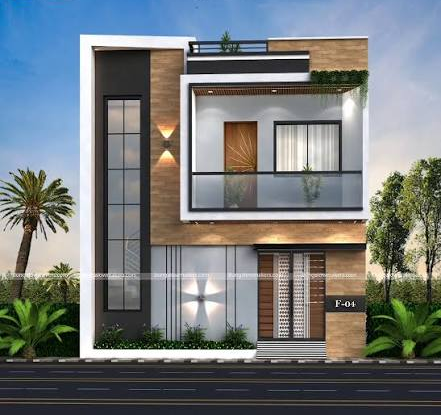
A balcony can completely change the look of a small two-stored house.
It does not have to be huge. A compact balcony with a simple railing can be enough to give the front some depth. The railing itself can be made from metal, glass, concrete, or another suitable material depending on the style of the house.
If the balcony has a strong design, I would keep the rest of the elevation quieter. For example, if you choose a patterned railing, you may not need decorative tiles on every wall as well.
A few plants can make the balcony feel more welcoming. Even two or three pots can add some life to an otherwise plain exterior.
3. Small House With Large Windows
Windows are not just a practical part of the house. They also affect the elevation quite a lot.
A larger window can make a small house look more open, especially when the front wall is simple. Dark window frames can create a nice contrast against cream, white, or light-coloured walls.
But I would not choose windows only by looking at an elevation picture. Think about the room behind the window too. Privacy, sunlight, ventilation, curtains, heat, and cleaning all matter.
A window may look impressive from outside, but if the room becomes too hot or the window is difficult to maintain, you may not enjoy the design for very long.
So, the best window design is one that looks good and also makes sense for the actual room.
4. White and Grey House Elevation
White and grey are simple colours, but they can give a small house a neat and modern appearance.
You could keep most of the exterior white and use grey around the entrance, balcony, or one section of the upper floor. A darker grey can be added to smaller areas if you want more contrast.
This combination works particularly well with black or dark window frames.
There is one practical point, though. Very light colours can show dust easily. If your house is near a busy road or an area where construction is happening regularly, you may want to use a slightly warmer shade instead of pure white everywhere.
A small amount of greenery can also soften the overall look. Sometimes a plain wall with a few plants looks more attractive than a wall covered in decoration.
5. Stone or Tile Feature Wall
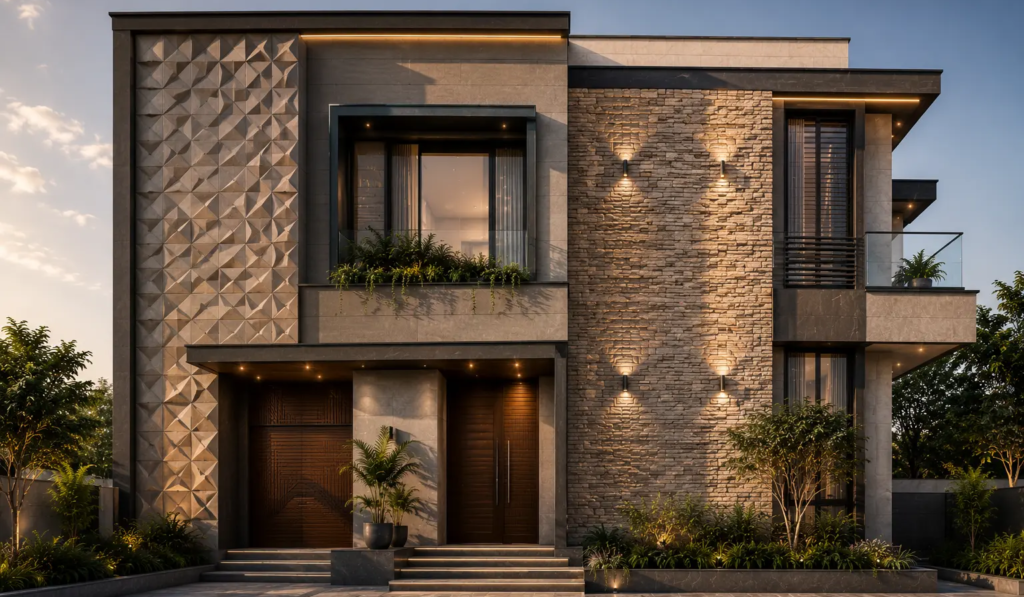
If you like textured exteriors, you do not need to cover the entire house with stone or decorative tiles.
A single feature wall can be enough.
For example, you could use stone-finish tiles around the main entrance or on one vertical section of the front. The remaining walls can be kept simple with exterior paint.
I personally prefer this approach because it gives the front some texture without making every part look different.
Before buying the tiles, it is worth looking at a real sample. The same tile can look quite different in a shop, under bright lights, and outside in daylight. If possible, check how it looks next to the paint colour you have selected.
6. Wooden-Style Exterior Details
Wooden elements can give a house a warm and comfortable appearance.
You can use a wood-finish panel around the main door, beside a window, or on a small part of the upper floor. There are also exterior materials that create a wooden appearance without requiring natural wood in every area.
The trick here is not to overdo it.
If the front already has stone tiles, bright paint, decorative railings, and several other textures, adding a lot of wood can make the elevation look crowded.
One wooden section against a plain wall can actually have more impact than covering half of the house with wood-style panels.
7. Low-Budget Small House Elevation
A limited budget does not mean the front of the house has to look boring.
If I were planning an elevation with a tight budget, I would first spend money on the things that are difficult to change later, such as the basic structure, window placement, entrance, and other construction-related details.
After that, I would use paint and lighting to improve the appearance.
A small textured area near the entrance can act as the main feature. You can also use a simple railing, standard windows, and a few outdoor lights rather than spending heavily on decorative materials.
Sometimes the paint combination makes a bigger difference than an expensive exterior product.
8. Terrace-Focused Elevation
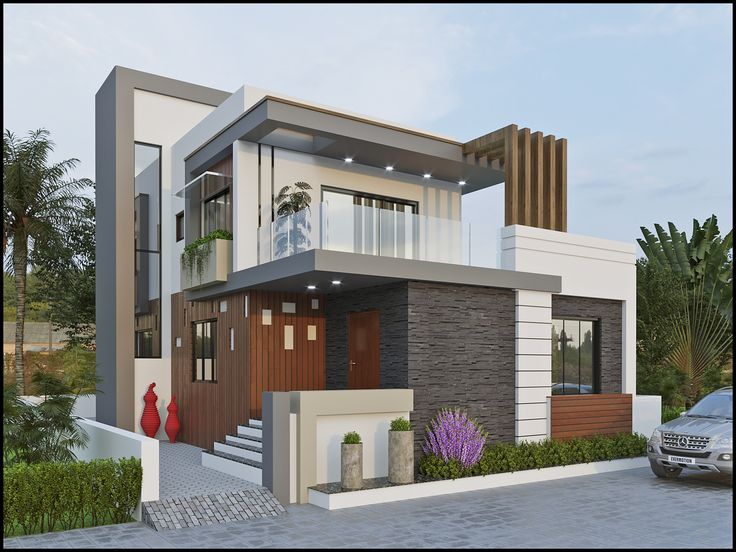
Not every small house needs a large balcony. If the house has an open terrace, the terrace wall can become part of the elevation.
A clean parapet wall with a simple finish can look modern and neat. You could also add a small pergola-style feature or a few vertical elements if they match the rest of the design.
But the terrace should not be treated only as decoration.
Think about drainage, railing or parapet safety, water storage, access, and how the terrace will actually be used. If your family spends time there, practical planning becomes just as important as the appearance.
A terrace that looks good but is difficult to use is not much help in everyday life.
9. Simple Indian-Style Elevation
There is nothing wrong with choosing a traditional Indian look for a small home.
Warm colours, a wooden-style door, simple pillars, patterned railings, or a traditional border can give the house a familiar appearance.
You can also mix old and new styles. For example, the walls can have a modern design while the entrance uses a more traditional-looking door.
I think this type of combination works nicely when you want the house to feel modern without losing that homely Indian character.
You do not have to make every part traditional. One or two details can be enough.
10. Elevation With Vertical Elements
If the front of the house is narrow, vertical elements can be used to give it a more structured appearance.
These could be narrow wall panels, vertical strips, long windows, fins, or even simple painted sections.
They draw attention upward and can make the elevation feel taller.
There is no need to add vertical designs everywhere. One section beside the entrance or around a window may be enough to create the effect.
When planning a small house, I would always ask whether a decorative element is actually helping the design. If removing it makes the front look cleaner, it may not be necessary.
How to Choose the Right Elevation for Your Small House
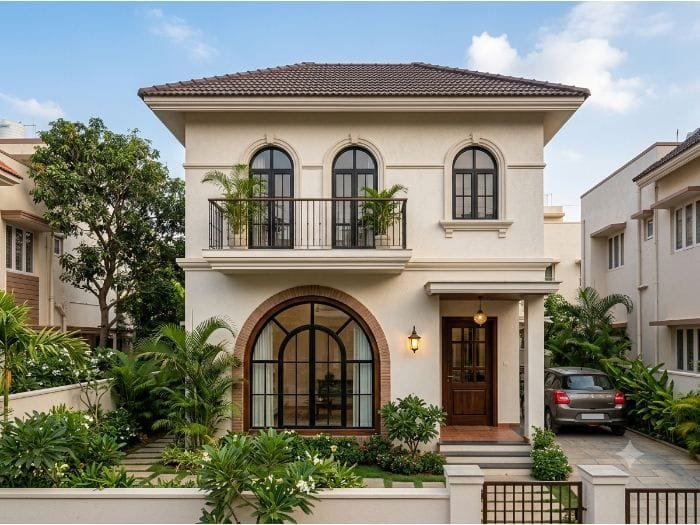
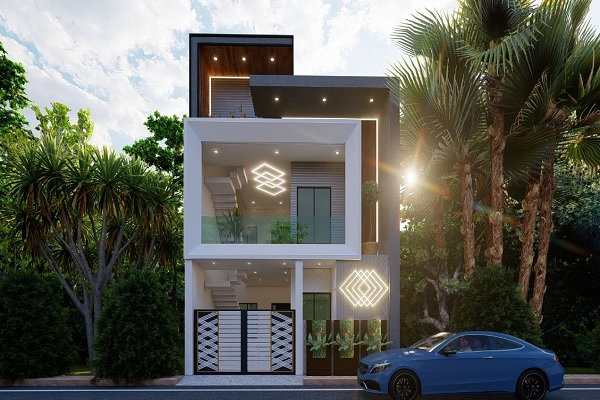
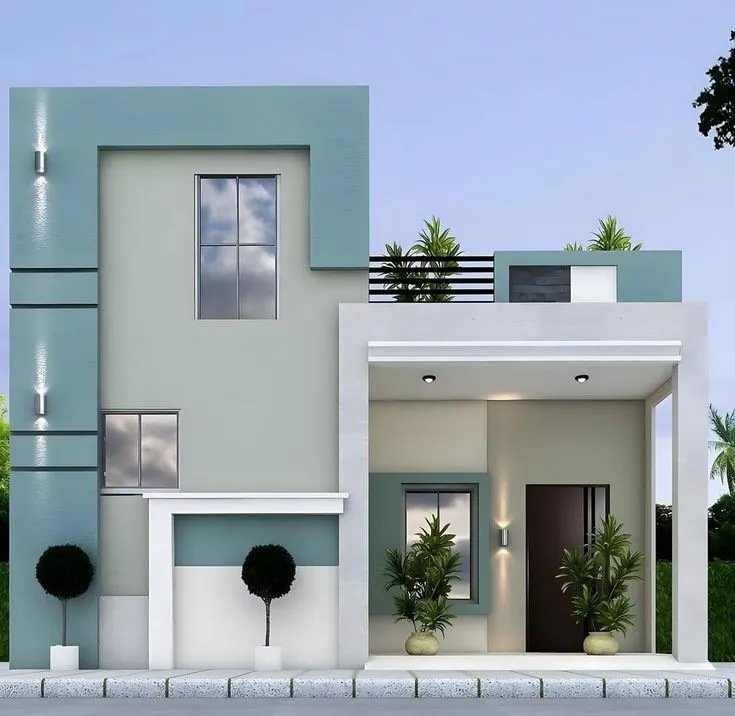
Choosing a design becomes easier when you stop looking only at beautiful house photos and start thinking about your own home.
Look at the Plot Size
The width of the plot should be one of the first things you consider.
A narrow house needs a different approach from a wide one. If you add too many projections, balconies, pillars, and decorative sections to a narrow front, the house can start looking cramped.
Check where the main door, windows, staircase, and parking area will be placed before finalising the exterior.
Think About Your Local Weather
Weather can affect the materials and colours you choose.
If your area gets strong sunlight, heavy rain, dust, or humidity, the exterior needs to be able to handle those conditions.
A design may look beautiful on a screen, but the real test is how practical it will be after several seasons.
For this reason, I would always discuss the material choices with the person handling the construction instead of choosing everything only from an online picture.
Think About Cleaning and Maintenance
This is probably one of the least exciting parts of choosing a house elevation, but it matters.
A complicated elevation may look fantastic when it is newly built. A few years later, however, you still have to clean it.
Small ledges, complicated panels, open decorative spaces, and heavily textured surfaces can collect dust. If they are difficult to reach, cleaning becomes even more annoying.
For an everyday family home, I would rather choose a design that still looks good without requiring constant maintenance.
Pick Colours That You Can Live With
Exterior colours are worth testing before making the final decision.
A shade that looks beautiful on a mobile screen may appear completely different in sunlight. It is better to take a small paint sample and look at it outside at different times of the day.
For a small house, you can consider combinations such as:
- White and charcoal grey
- Cream and dark brown
- Beige and earthy green
- Off-white and wood brown
- Light grey and black
- Peach and off-white
- Sand colour and brown
You do not have to follow these combinations exactly. They are just starting points.
Plan the Lighting Early
Exterior lighting can make a simple elevation look much nicer in the evening.
A wall light beside the entrance, small lights near the boundary, or focused lighting on a textured wall can add warmth to the front.
But lighting should also have a practical purpose. The entrance, pathway, stairs, and other areas where people walk should be properly visible.
It is better to plan the wiring and light positions during construction than to decide everything after the house is finished.
Common Small House Elevation Mistakes
One mistake I often notice in small-house designs is trying to include too much.
A person sees a beautiful large house online and wants the same balcony, pillars, stonework, glass, wooden panels, lights, and decorative walls on a much smaller front. Individually, all those things may look good. Together, they can make the house feel crowded.
Using too many colours is another problem. The front does not need to look colourful to look attractive.
I would also avoid choosing materials only because they are currently popular. Trends change. Your house will stay with you for years.
Practical details can easily get ignored when everyone is focused on the design. Ventilation, privacy, rainwater drainage, cleaning, sunlight, and parking should be considered before decorative features.
And if you are unsure about a material, do not decide only from a photograph. Ask for a physical sample and see how it looks against your actual wall colour.
Small House Elevation Ideas for a Limited Budget
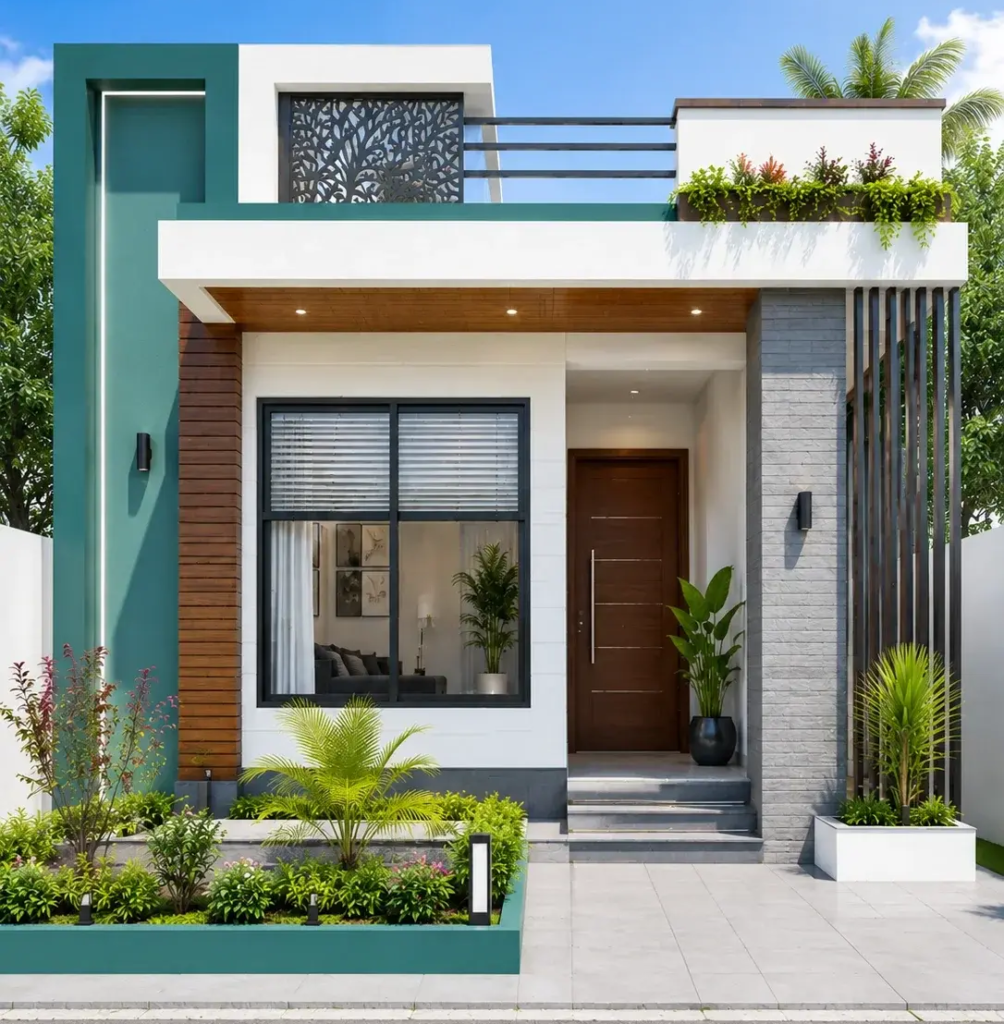
If you are trying to control construction costs, start with the basic appearance rather than adding expensive decoration.
A good paint combination can change the whole front. A simple main door, clean windows, a small feature wall, and suitable outdoor lights can create a finished look without using expensive materials everywhere.
You can also add plants near the entrance or boundary. They are a small detail, but they can make a house feel much more welcoming.
If the house has already been constructed, you do not necessarily need major changes. Repainting the exterior, improving the entrance lighting, adding a small textured section, or changing a few visible details can give the front a fresh appearance.
A Few Things I Would Check Before Finalising the Design
Before saying yes to an elevation, I would look at it from a practical point of view.
First, check whether the design actually fits the size of the house. Then look at where the sunlight falls and whether the windows provide enough privacy.
I would also think about where the car or two-wheeler will be parked. A beautiful entrance is not very useful if it leaves no comfortable space for everyday movement.
Then there is maintenance. Ask yourself whether you will still be comfortable cleaning the exterior a few years from now.
Finally, look at the design in both daytime and evening. Exterior lights can completely change the appearance of a house after sunset.
These small checks can save you from choosing something that looks great in a picture but does not work well for your actual home.
Final Thoughts
A small house does not need a complicated front to look beautiful.
Personally, I think a well-planned simple elevation often feels more comfortable and timeless than a front packed with decoration. The right combination of wall colours, windows, entrance design, lighting, and one or two interesting details can be enough.
The important thing is to design for your own house instead of copying a picture exactly. Your plot size, budget, weather, parking space, family needs, and maintenance routine are different from someone else’s.
Take your time before finalising the elevation. Look at a few designs, compare the materials, check colours in daylight, and think about how the front will look after a few years—not just on the day the construction is completed.
At the end of the day, the elevation is only one part of the house. The real goal is to create a home that looks good from outside and feels comfortable to live in every day.
Frequently Asked Questions
Best Terrace Gardening Ideas for a Green and Beautiful Home
A Terrace Gardening can look completely different once you start keeping plants there. Earlier, I…
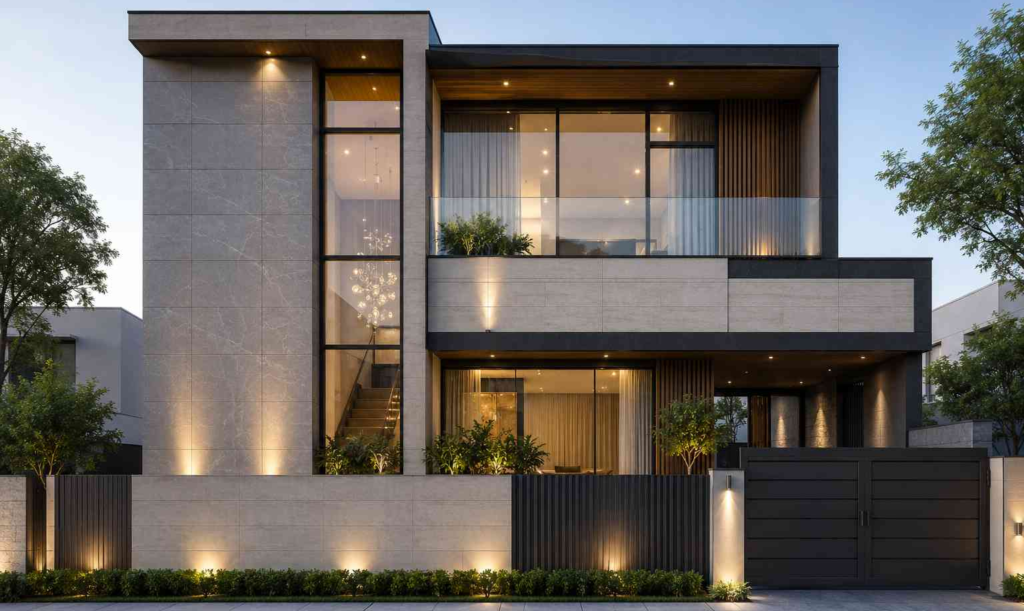
Best Small House Elevation Ideas: Simple and Modern Designs
When someone starts planning a new house, the first things that usually come to mind…
Emotional Boundaries: How to Set Healthy Limits in Relationships
I used to think that being a good person meant being available whenever someone needed…

Popular Indian Fast Food: Delicious Snacks You’ll Love
There are days when you leave home thinking you are not hungry at all, and…

Daily Hydration Tips for Better Health and Energy
We’ve all hit that wall around 3:00 PM. You are staring at your screen, reading…
Best Bedroom Ideas for a Cozy and Beautiful Home
A bedroom should feel comfortable before it feels stylish. You can have beautiful furniture and…